
TESTING machines
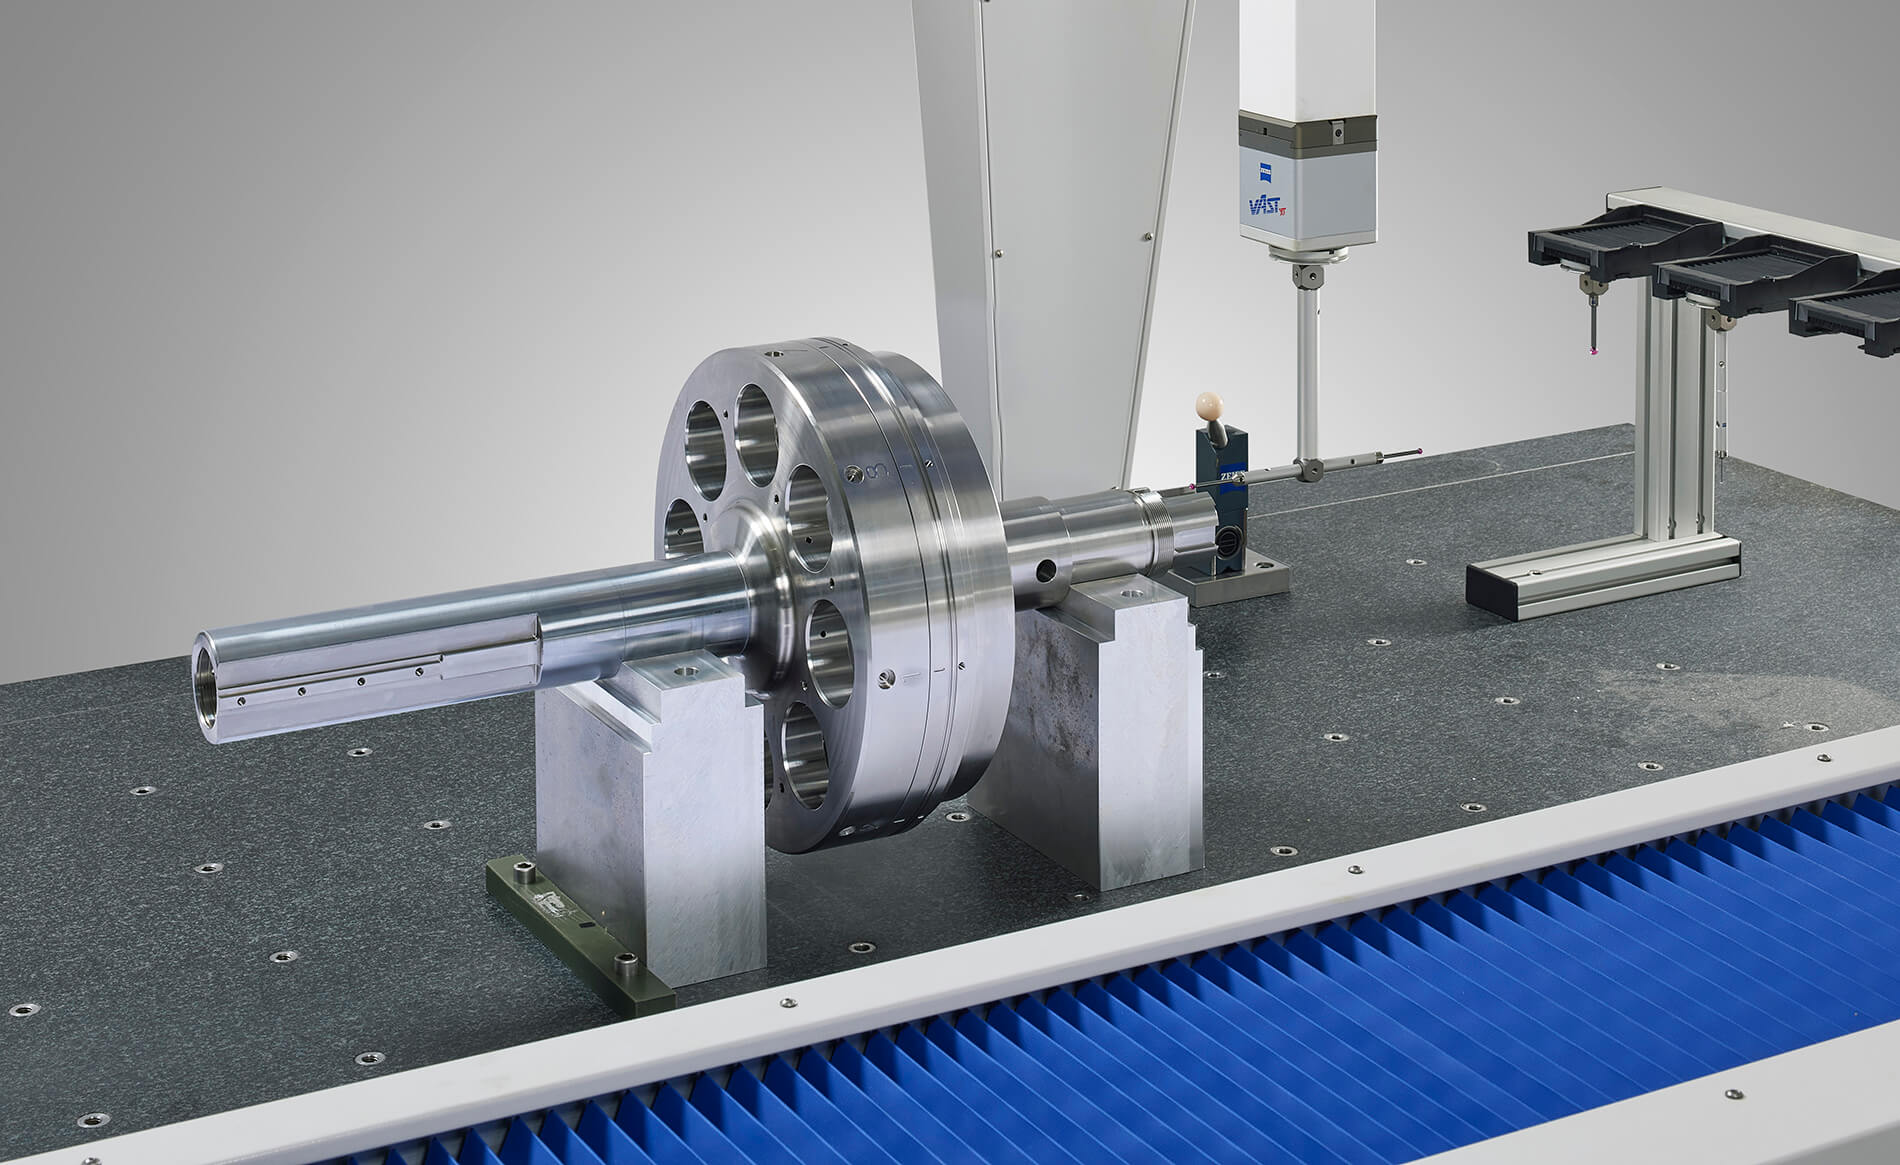
Precision and reliability in testing
our testing machines
GHIDONI testing machines ensure accurate dimensional and geometric checks on mechanical components. Thanks to advanced technologies and our CMM testing systems, we are able to perform dimensional and geometric tests with maximum precision, guaranteeing the consistent quality of our products.
Our technical department and metrology room, equipped with CMM and geometric testing instruments, allow us to monitor every stage of the production process, ensuring that our workmanship complies with the highest standards.
Our technical department and metrology room, equipped with CMM and geometric testing instruments, allow us to monitor every stage of the production process, ensuring that our workmanship complies with the highest standards.


NR 01
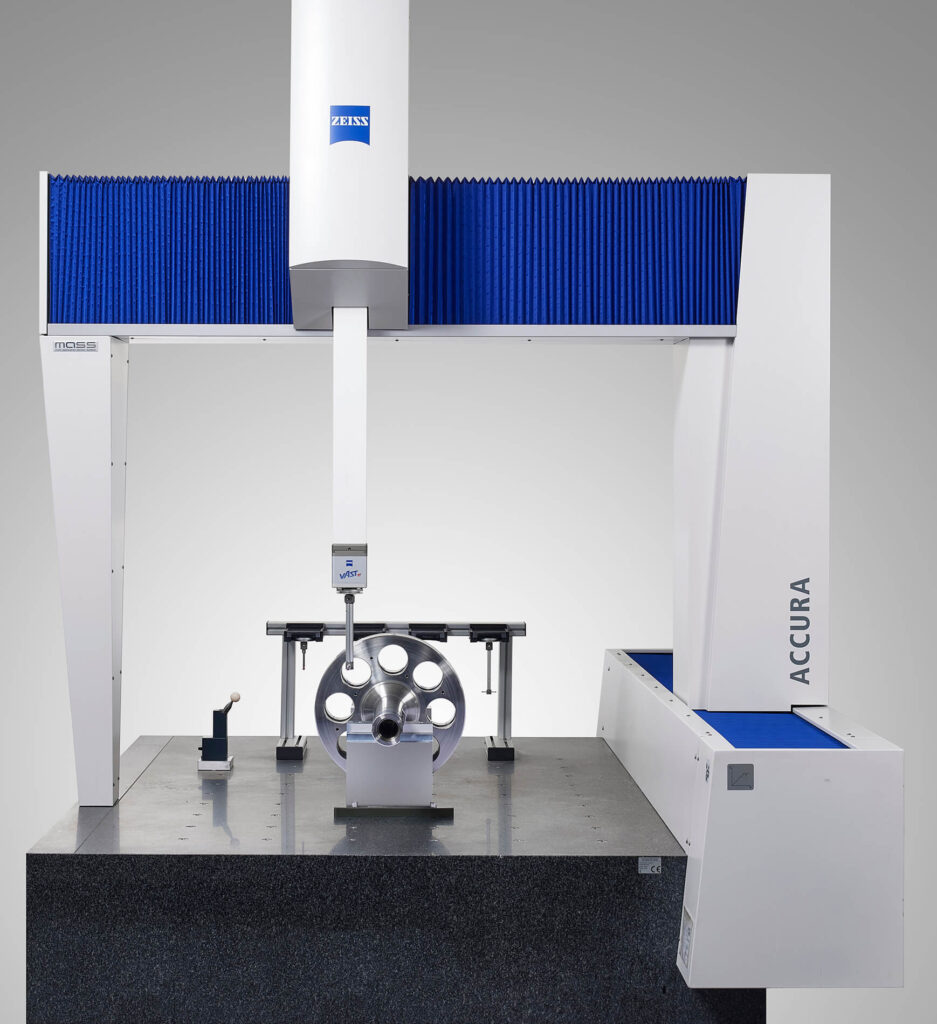
CMM testing machine
mod. ZEISS ACCURA XT 12-18-10

Year:
2009
Technical specifications:
Continuous scanning 3D dimensional inspection machine
Axle race:
Measurement range X-1200 Y-1800 Z-1000
Tool warehouse:
5-position probe head storage
NR 02
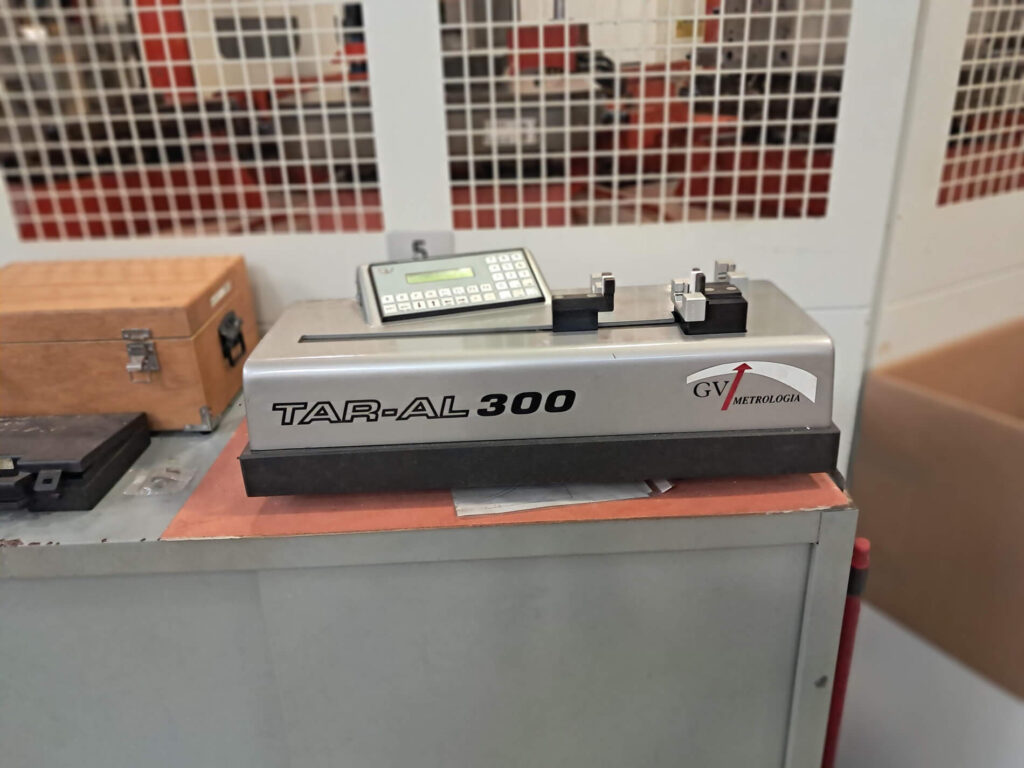
GV Calibration Machine
mod. TAR-AL
Year:
2004 - 2008
Axle race:
Measuring range up to 500
NR 01
3D testing machine
mod. TESASTAR MICRO-HITE
Year:
2004
Axle race:
Measurement Range 450x450x400
Get more information
Want to know more? Contact us!
We are available for information, quotes, and consultations on CNC machining, mechanical component manufacturing, and contract manufacturing, offering speed, reliability, and consistent quality.
"*" indicates required fields